Holiday Home in Wales
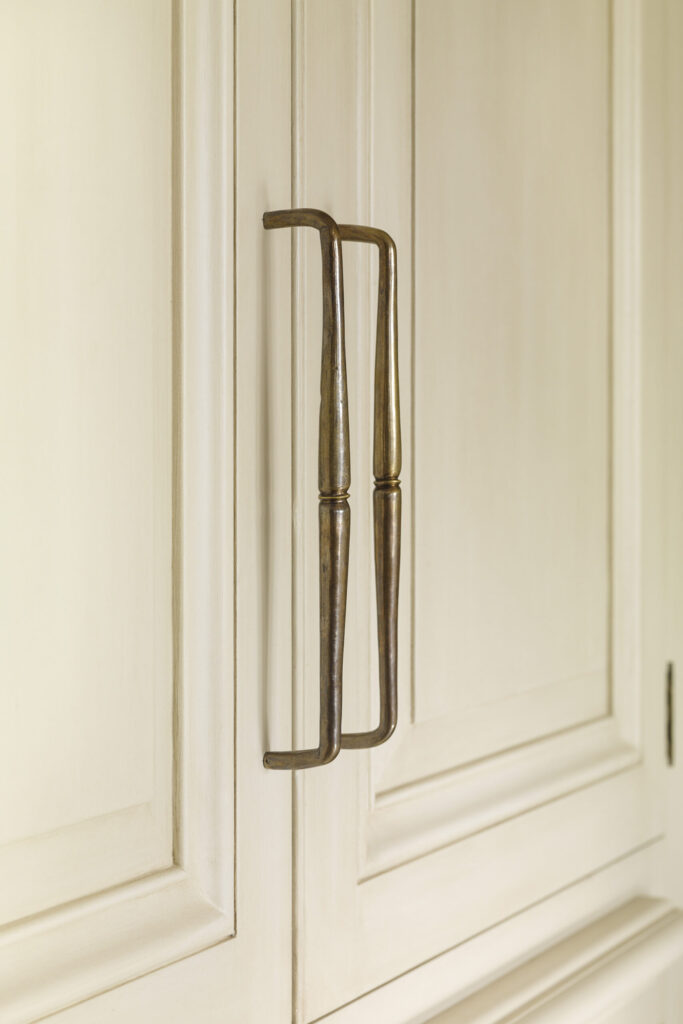
Designed as a calm, light-filled sanctuary, this Welsh retreat blends classic country charm with modern practicality. At its heart sits a substantial, bleached-oak island paired with hand-painted cabinetry and elegant antique brass hardware. Expansive storage is discreetly hidden – creating an effortless home-from-home, tailored for quiet mornings and slow weekend lunches.
Knutsford Period Home
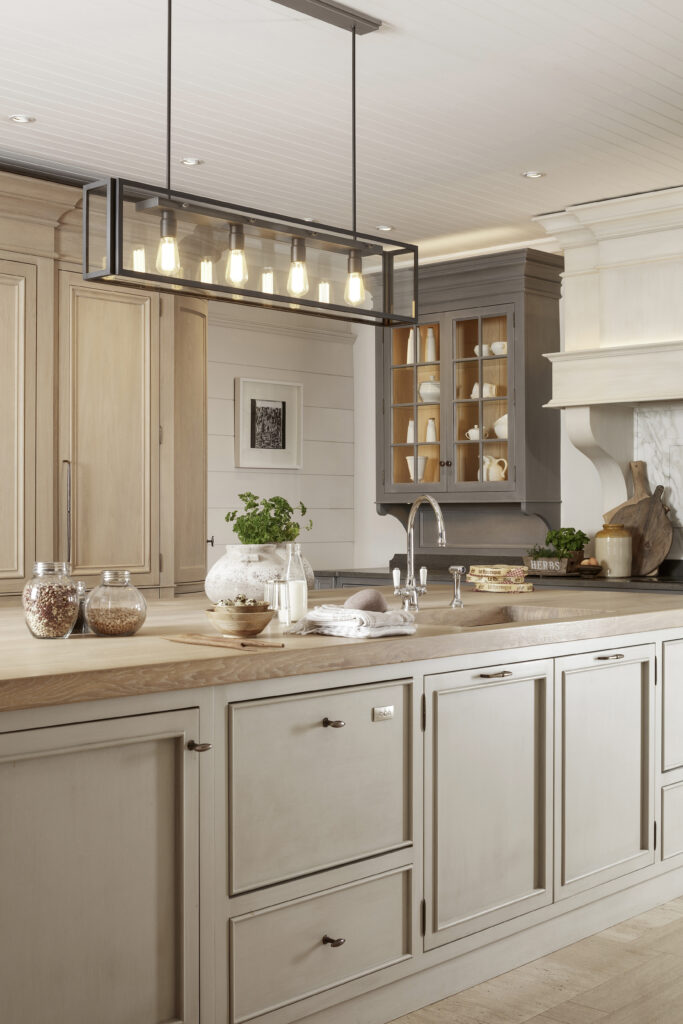
This Knutsford kitchen, inspired by the home’s period character, introduces soft, hand-painted curves in place of hard angles. A substantial timber-topped island anchors the room, providing a natural gathering place at the heart of daily life.
The palette combines natural Cornsilk oak with cabinetry finished in Skimming Stone and Moles Breath, balancing warmth with understated sophistication. Bespoke storage solutions have been carefully integrated throughout, ensuring the space remains as practical as it is beautiful.
New Build in Bowdon
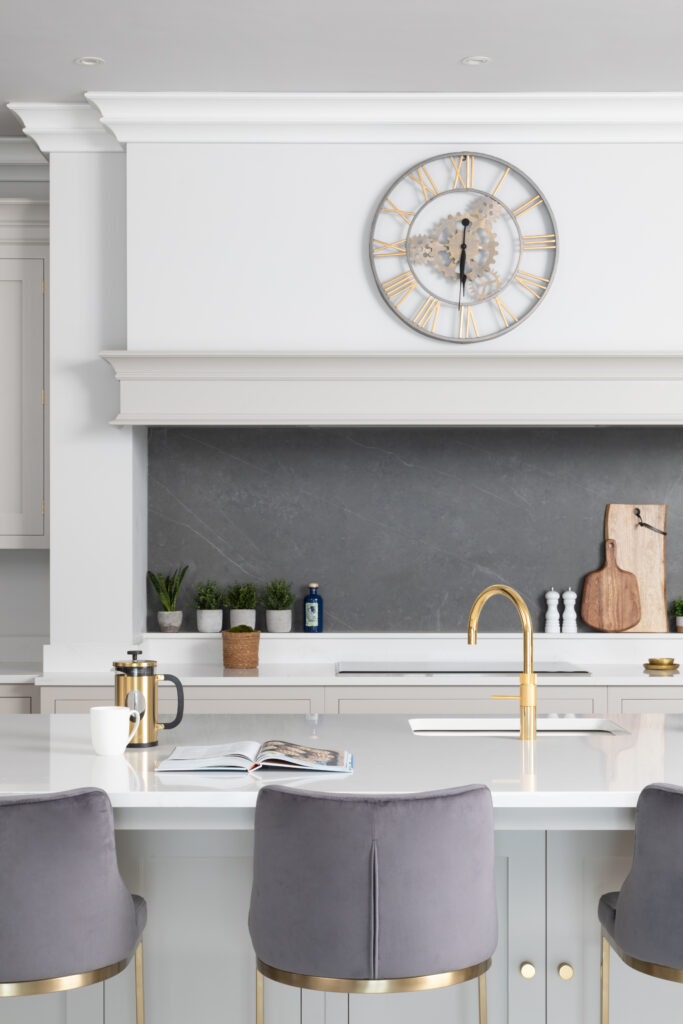
See how absolute symmetry drives the design of this stunning new-build kitchen in Bowdon. The airy space pairs soft Cornforth White cabinetry with a dramatic Hague Blue accent wall housing premium Sub-Zero and Wolf appliances.
Complete with a large central island featuring grey velvet bar stools and a gold Quooker tap, this inviting layout is a dream for busy family life, packed with clever bespoke drawer storage and an incredible 2.6-metre pantry to keep everything beautifully organised.
Luxury Residence in Altrincham
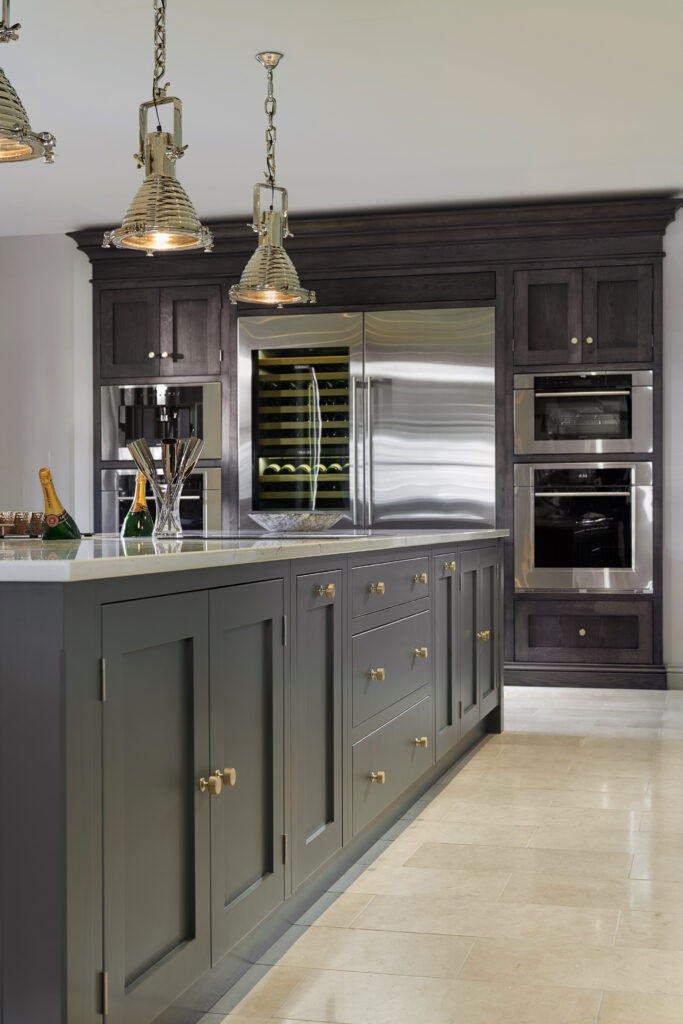
Designed for hosting on a grand scale, this luxury Altrincham kitchen centres around a spectacular Caesarstone island, complete with an integrated champagne trough and polished brass latches.
A rich trio of finishes – Down Pipe, Cornforth White, and Chocolate Oak – sets the scene for a bespoke wet bar that transitions effortlessly from morning coffee to evening cocktails, supported by a hidden pantry to keep worktops entirely clutter-free.
Industrial Styled Kitchen in Altrincham
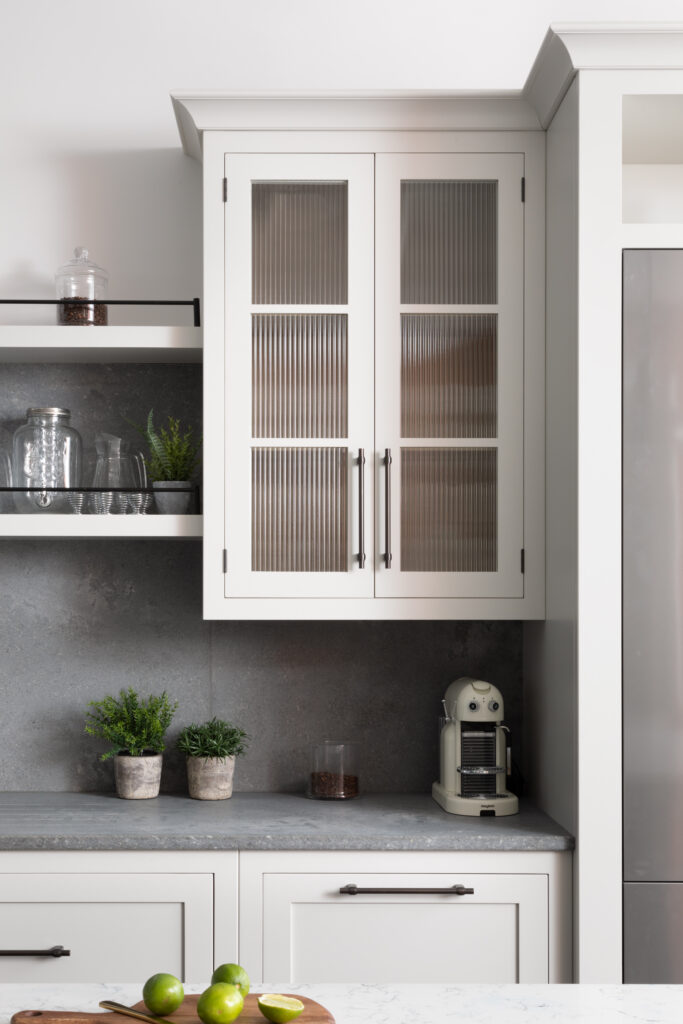
Discover the perfect blend of industrial design and warmth in this stunning kitchen project in Altrincham, featuring a raw loft aesthetic of exposed brick, steel, and concrete. Standout features include a stainless steel extractor, bespoke cabinetry with bronze handles, and professional-grade Miele appliances. Whether you’re drawn to the bold look or unique details, this kitchen offers inspiring ideas for those embracing modern industrial style.
Altrincham Family Home Extension
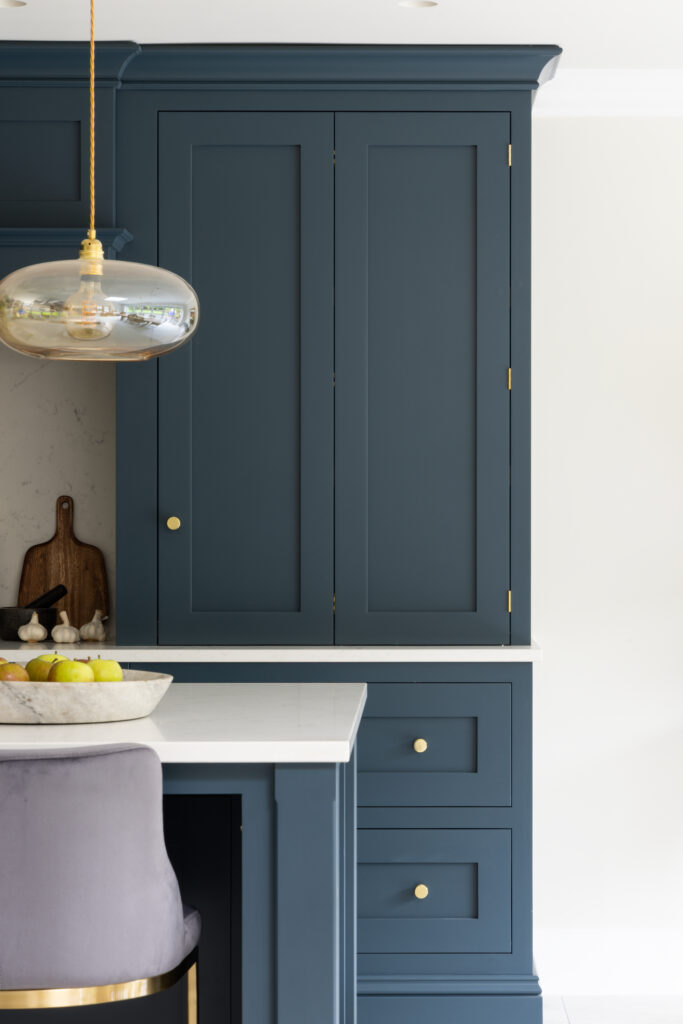
Discover the stunning transformation of this Altrincham family home kitchen. Centred on rich, deep blue cabinetry and warm brass accents, the space features a grand central island with velvet stools, ready for cocktail hour.
An illuminated gin cabinet acts as a beautiful focal point for hosting, while a bi-fold breakfast station and dedicated charging drawer keep the practical side of life running smoothly.
Conversion Project in Congleton
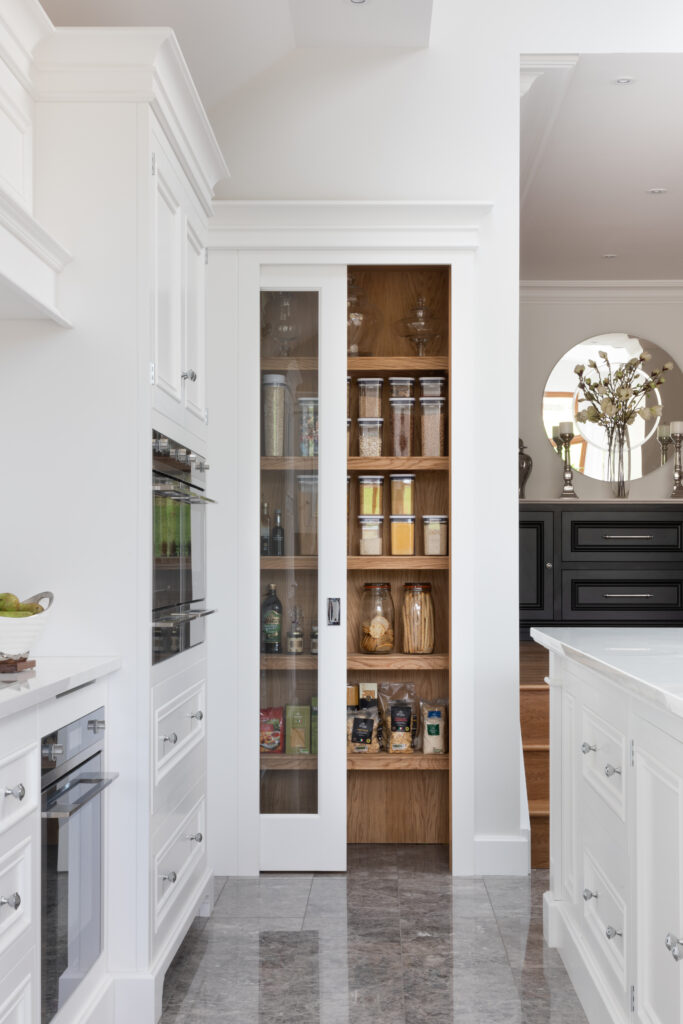
Crafted for serious entertaining and daily living alike, this breathtaking kitchen in Congleton is built to accommodate 40 guests. The design celebrates the room’s grand vaulted ceilings with a striking 4.5-metre island, a dedicated wet bar, and premium Silestone worktops. Thanks to layered lighting and bespoke storage, it effortlessly shifts from a functional daytime workspace to an atmospheric evening bar.
Alderley Edge Estate Home
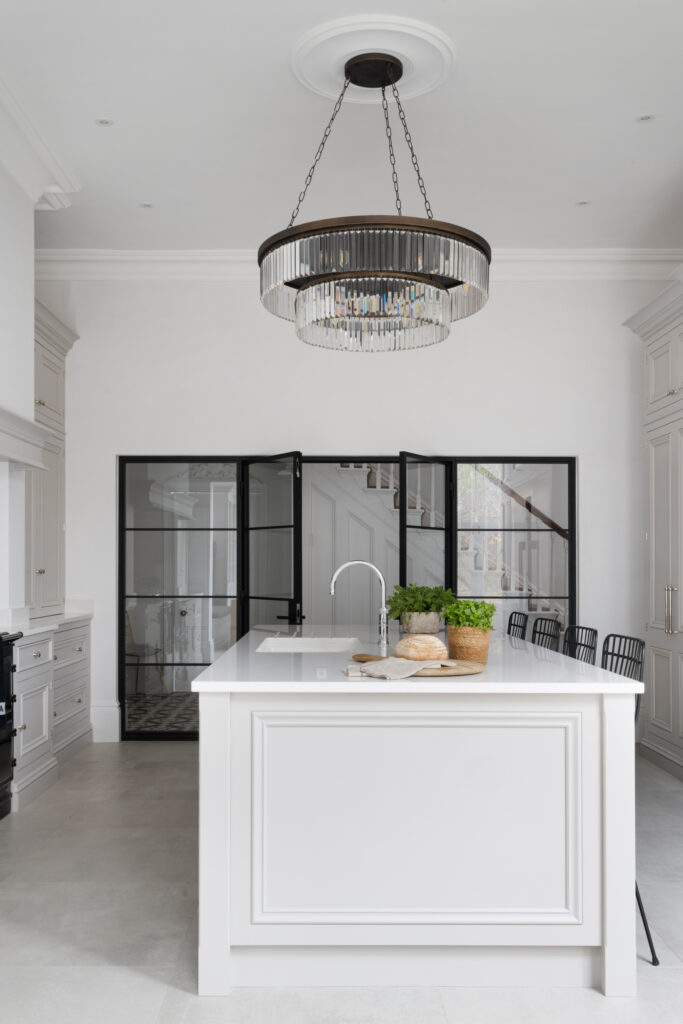
See how we gave this estate kitchen a fresh, modern update. The space balances a classic black Aga beneath a grand mantel with soft Cornforth White cabinetry and a tiered crystal chandelier. To introduce a contemporary, industrial edge, we added black steel-framed doors that flood the room with light, while a bespoke built-in pantry and coffee station keeps everything beautifully organised behind the scenes.
Essex Luxury Build
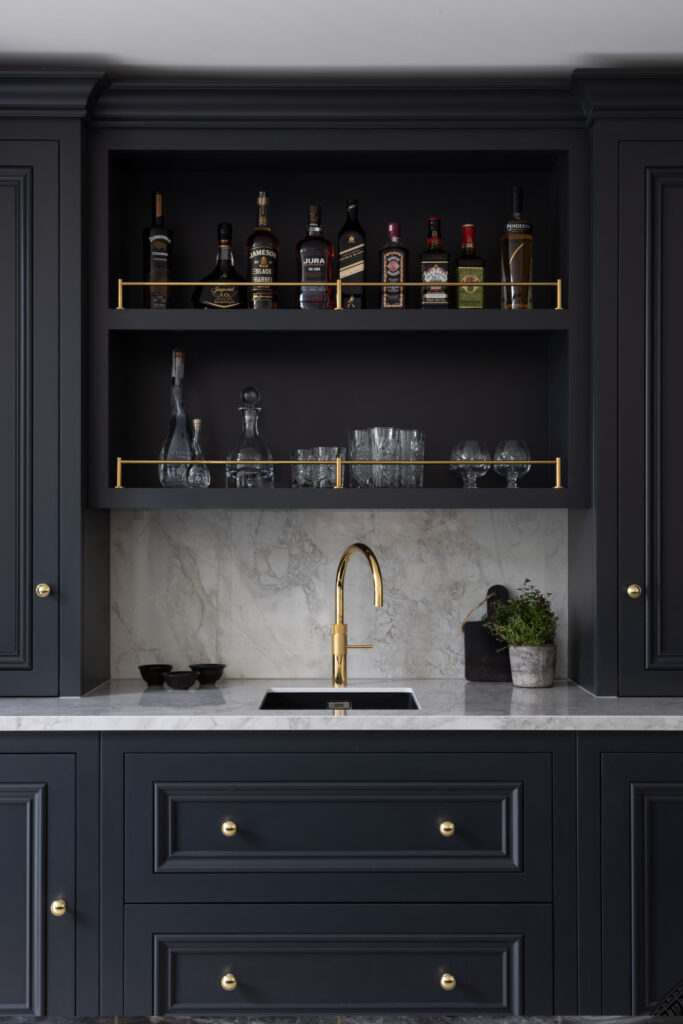
We brought Hollywood Industrial style to life in this bespoke Essex build, crafted entirely for serious entertaining. The striking main kitchen features a show-stopping XTONE Orobico Dark stone island and modern poured resin flooring – supported by a hidden professional prep kitchen for cooking behind the scenes.
It brings together high-performance design and the moody, luxurious feel of a boutique hotel.
Hale Barns Family Home
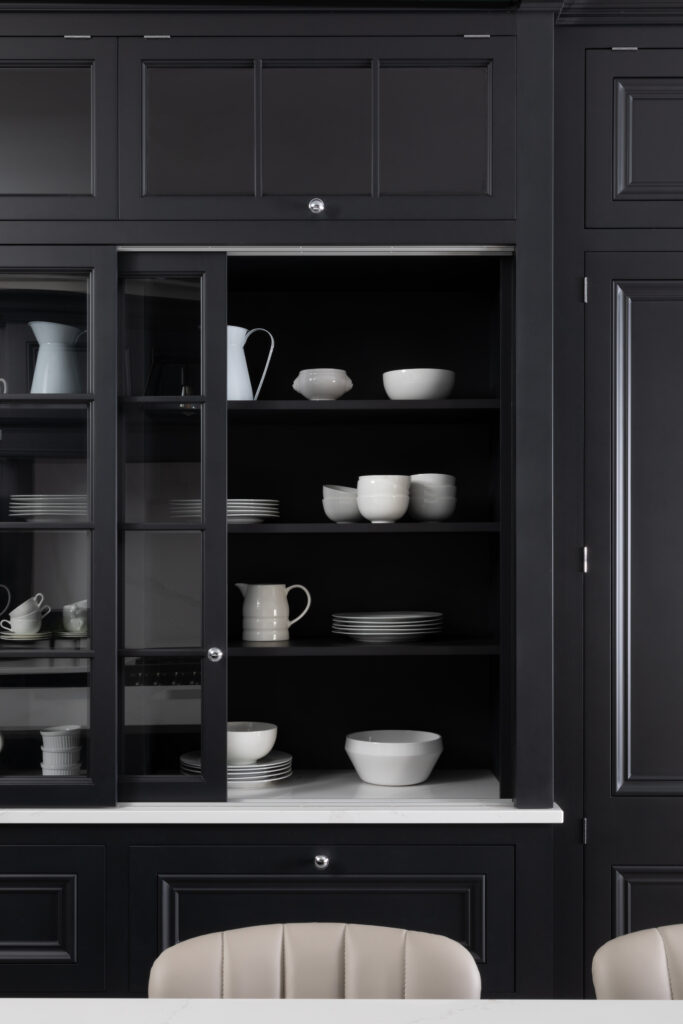
Bold sophistication defines this bespoke family kitchen, where a daring, dark palette contrasts with crisp white stone worktops to create a dramatic space. At the heart of the design a high-performance Wolf Dual Fuel Range sits ready for passionate cooks, alongside a stunning tall glazed dresser with sliding doors for an elegant display.