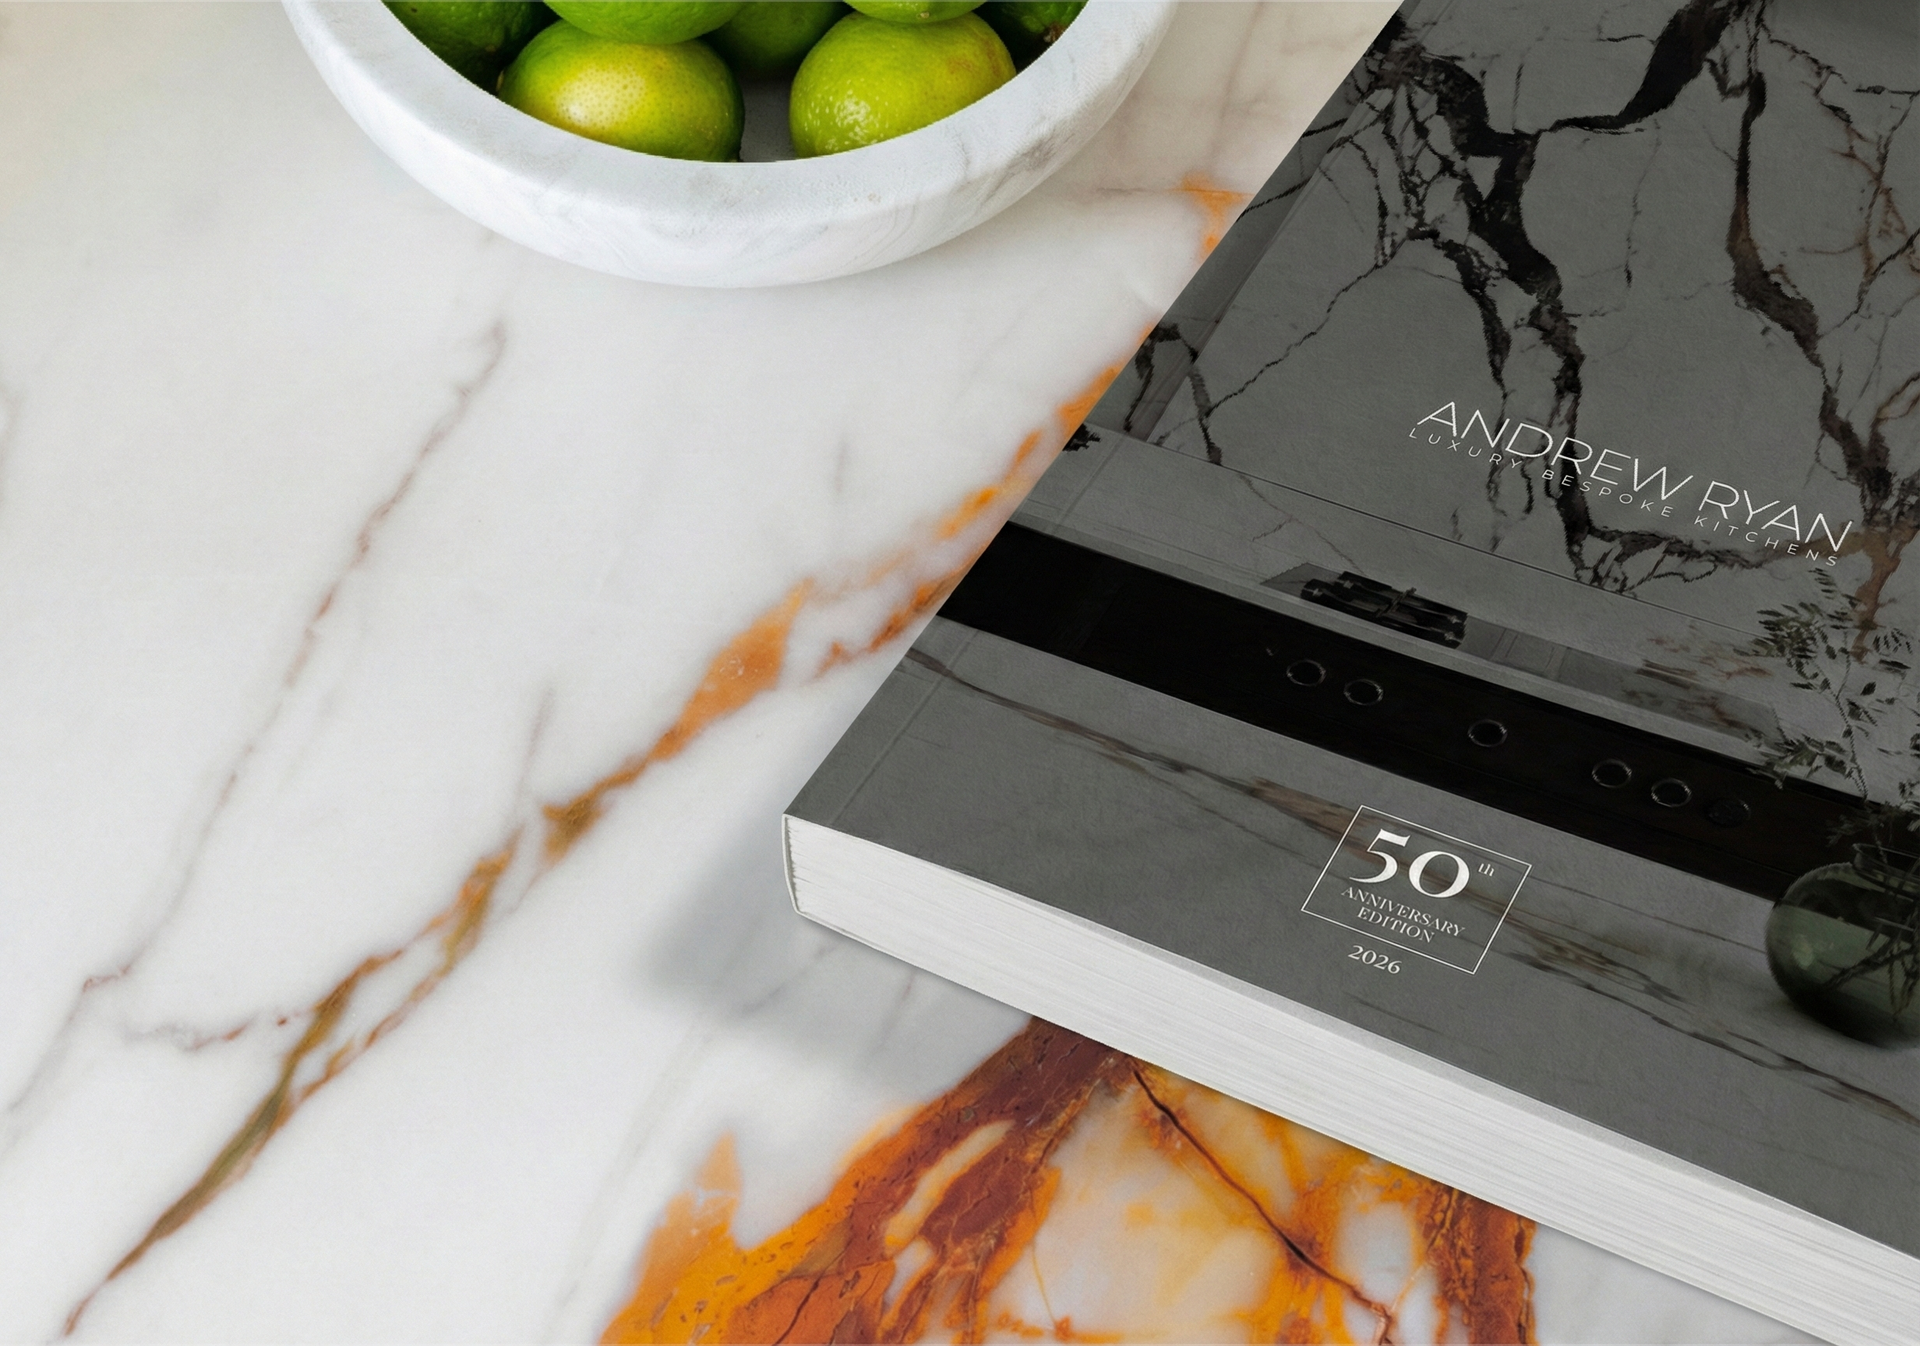
Cheshire Stately Home Kitchen
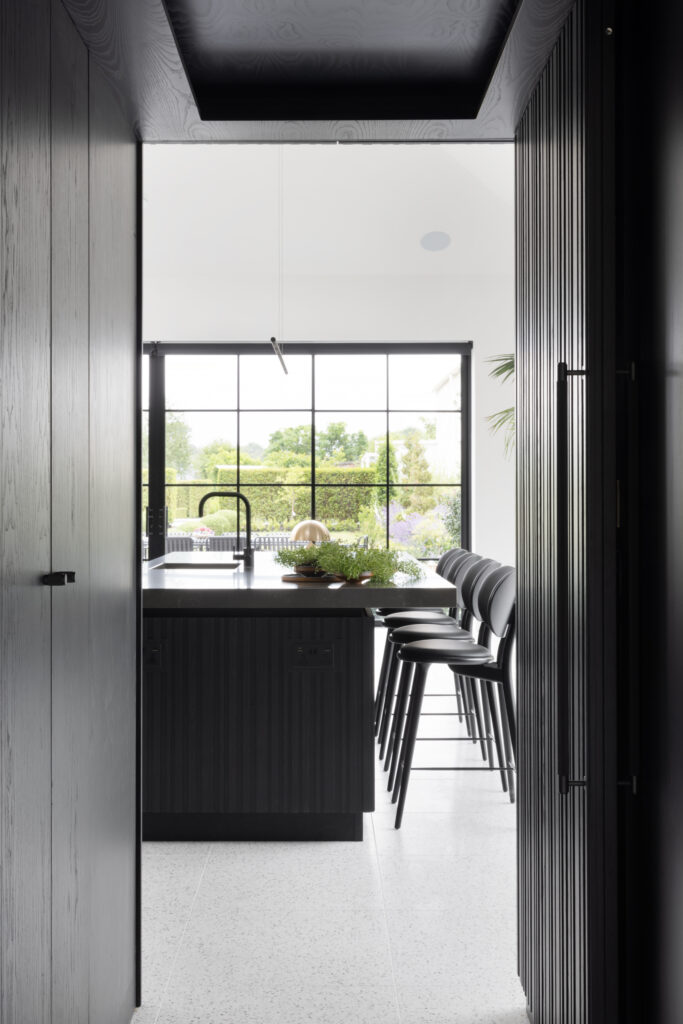
A breathtaking modern evolution within a country estate, this bold architectural showpiece aligns perfectly with steel-framed Crittall glazing.
It combines a symmetric dual-island layout with a seamless gallery wall of slatted ash cabinetry – complete with integrated Gaggenau appliances and an invisible door leading to a secret prep kitchen.
Knutsford Country Home Kitchen
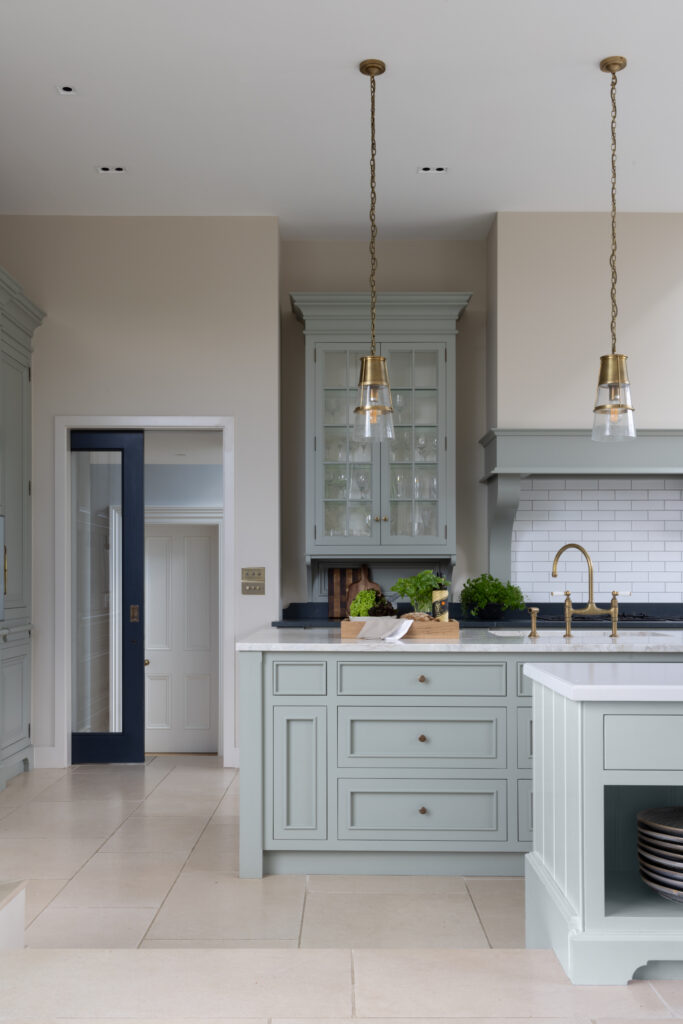
A thoughtful design that balances historic character with contemporary living. This Knutsford country home kitchen pairs traditional bolection mouldings and Sage Green cabinetry with grand floor-to-ceiling windows.
High-end Gaggenau appliances, Aged Brass hardware, and glass-fronted dressers complete the space, bringing modern luxury to a classic Victorian villa.
Conversion Project in Congleton
Crafted for serious entertaining and daily living alike, this breathtaking kitchen in Congleton is built to accommodate 40 guests. The design celebrates the room’s grand vaulted ceilings with a striking 4.5-metre island, a dedicated wet bar, and premium Silestone worktops. Thanks to layered lighting and bespoke storage, it effortlessly shifts from a functional daytime workspace to an atmospheric evening bar.
Cheshire Townhouse Project
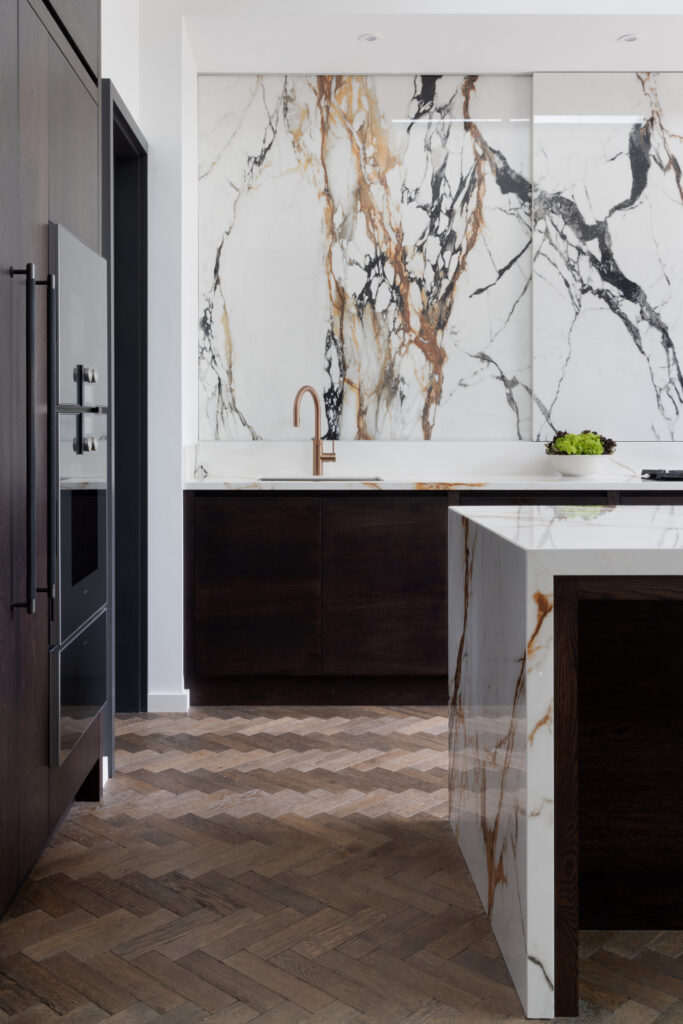
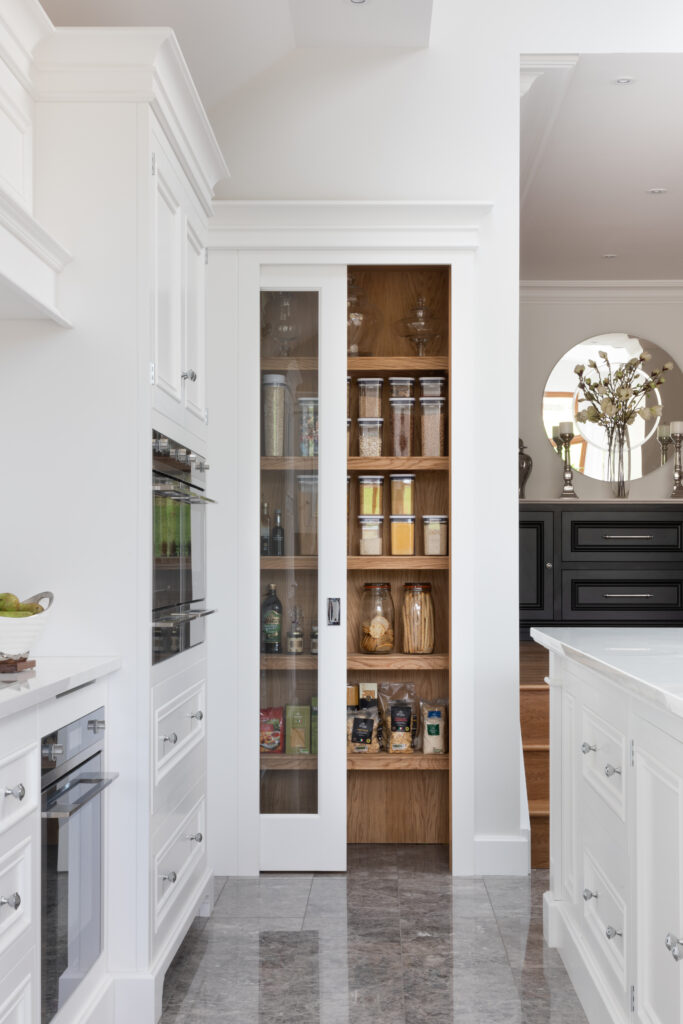
The redesigned Cheshire Townhouse is a sophisticated urban retreat featuring a stunning open-plan kitchen, complete with a hidden walk-in pantry and a striking wall of moving stone. From the snug to the laundry room, every detail effortlessly connects.